
Listing Courtesy of: RHODE ISLAND / Listed By: Sweeney Advisory Group, Mott & Chace Sotheby's International Realty
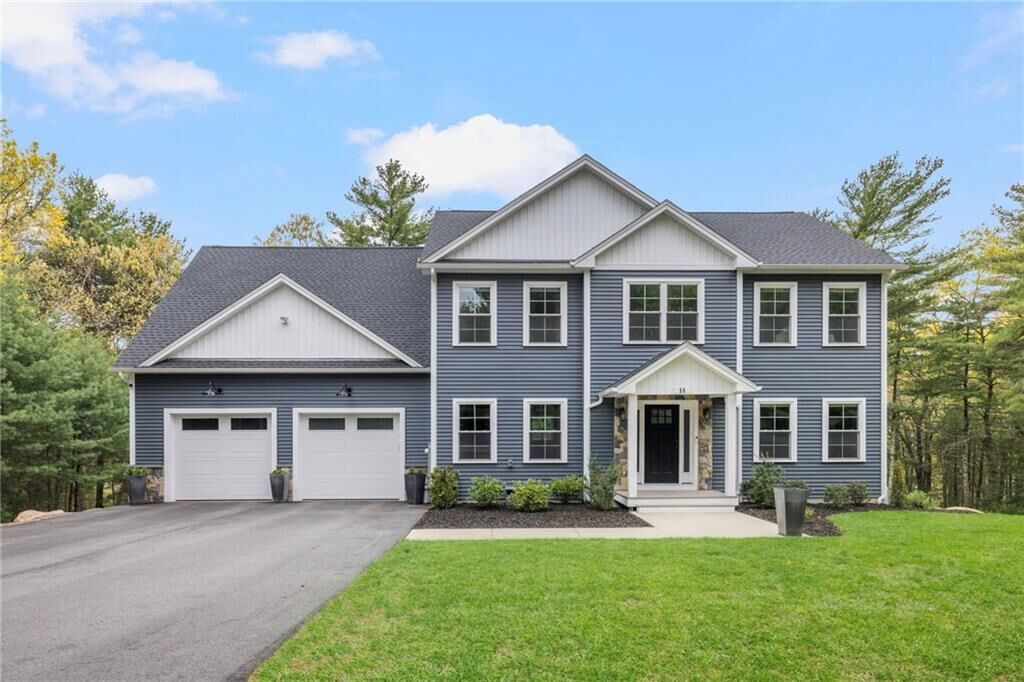
59 Club House Road Coventry, RI 02816
Active Under Contract (36 Days)
$895,000 (USD)
Description
MLS #:
1418299
1418299
Taxes
$10,647(2025)
$10,647(2025)
Lot Size
0.6 acres
0.6 acres
Type
Single-Family Home
Single-Family Home
Year Built
2023
2023
Style
Colonial
Colonial
County
Kent County
Kent County
Listed By
Sweeney Advisory Group, Mott & Chace Sotheby's International Realty
Source
RHODE ISLAND
Last checked Aug 25 2026 at 8:12 PM GMT+0000
RHODE ISLAND
Last checked Aug 25 2026 at 8:12 PM GMT+0000
Bathroom Details
- Full Bathrooms: 2
- Half Bathroom: 1
Interior Features
- Electric Water Heater
- Dishwasher
- Oven/Range
- Refrigerator
- Plumbing (Pvc)
Property Features
- Fireplace: Gas
- Fireplace: 1
- Foundation: Concrete Perimeter
Heating and Cooling
- Forced Air
- Central Air
- Bottle Gas
Basement Information
- Full
- Unfinished
- Walkout
Flooring
- Hardwood
- Ceramic Tile
Utility Information
- Utilities: Water Connected
- Sewer: Septic Tank
Garage
- Attached Garage
Parking
- Attached
- Total: 8
Stories
- 2
Living Area
- 2,980 sqft
Location
Estimated Monthly Mortgage Payment
*Based on Fixed Interest Rate withe a 30 year term, principal and interest only
Listing price
Down payment
%
Interest rate
%Mortgage calculator estimates are provided by Coldwell Banker Real Estate LLC and are intended for information use only. Your payments may be higher or lower and all loans are subject to credit approval.
Disclaimer: IDX information is provided exclusively for consumers’ personal, non-commercial use and may not be used for any purpose other than to identify prospective properties consumers may be interested in purchasing. Information is deemed reliable but is not guaranteed. © 2026 State-Wide Multiple Listing Service. All rights reserved. 8/25/26 13:12


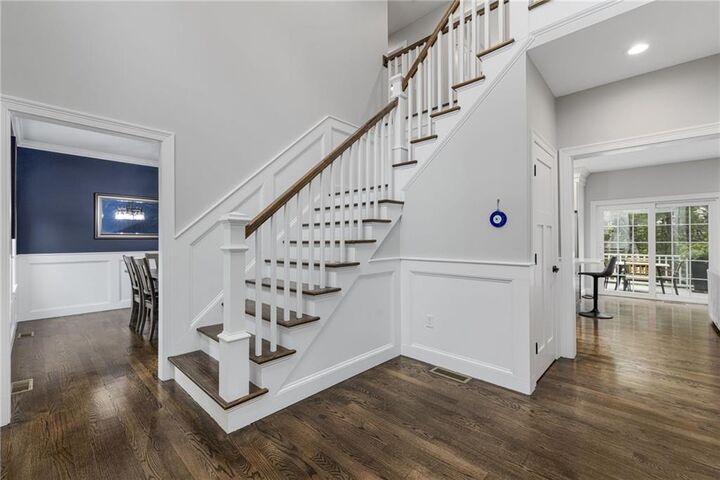
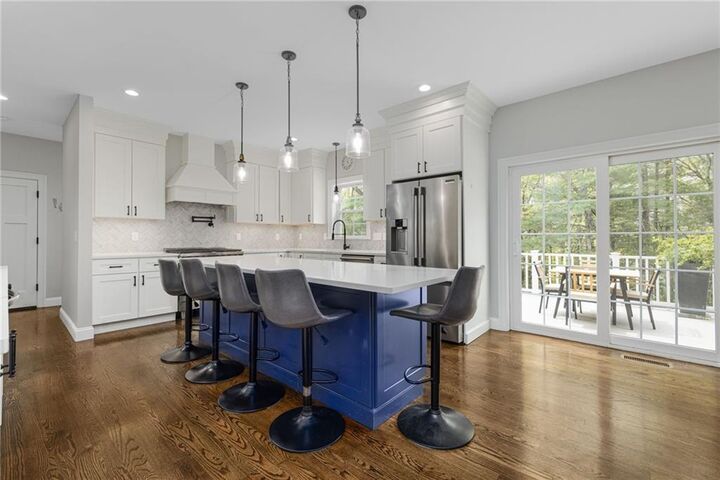
Step inside to a dramatic two-story foyer, where crisp millwork and trim set an elevated tone from the first moment. The open-concept layout flows effortlessly across natural stained hardwood floors, with quartz countertops and smart, refined touches like soft-close cabinetry throughout — a home built for both everyday living and easy entertaining.
Four generously sized bedrooms, a dedicated home office, and a versatile bonus room above the garage give this layout the flexibility to grow with you, whether that means remote work, a home gym, or a playroom down the line. The vaulted primary suite feels like a true retreat, anchored by a spacious walk-in closet, while the walkout basement stands ready as a blank canvas for your next project.
Outside, a private, wooded backyard unfolds into your own personal escape, framed by a beautiful patio surround and a soaking pool - ideal for weekend gatherings or quiet evenings alike. Complete with central air and a two-car garage.