
Listing Courtesy of: RHODE ISLAND / Listed By: Kristin Walcott-Matthews, Real Broker, LLC
101 Sheldon Street Cranston, RI 02905
Pending (30 Days)
$789,000 (USD)
Description
MLS #:
1417550
1417550
Taxes
$7,325(2026)
$7,325(2026)
Lot Size
5,000 SQFT
5,000 SQFT
Type
Single-Family Home
Single-Family Home
Year Built
1887
1887
Style
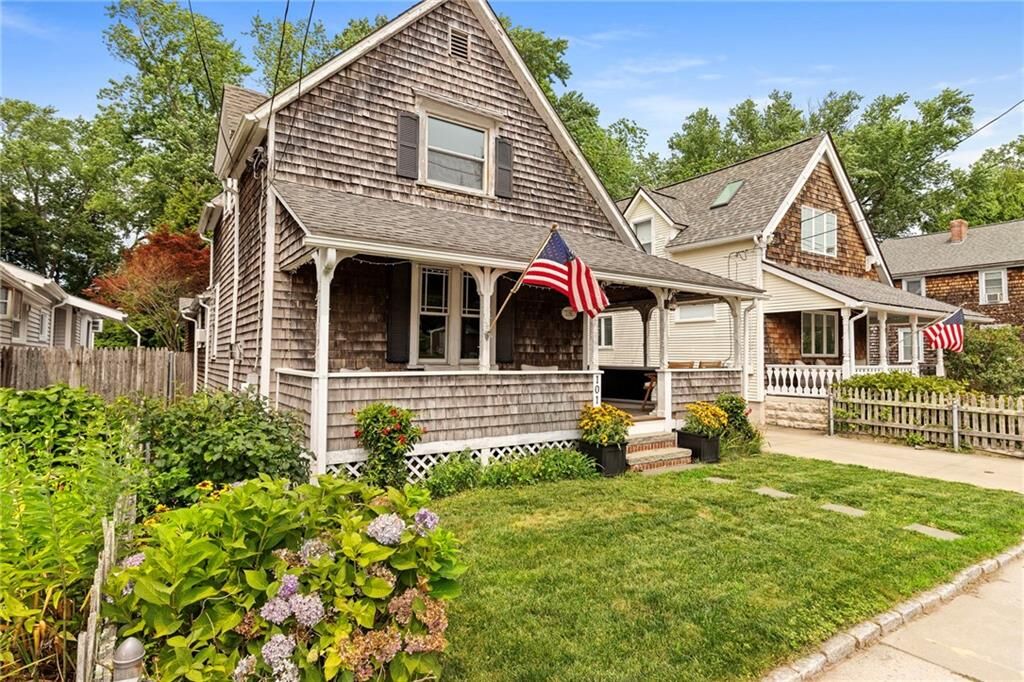
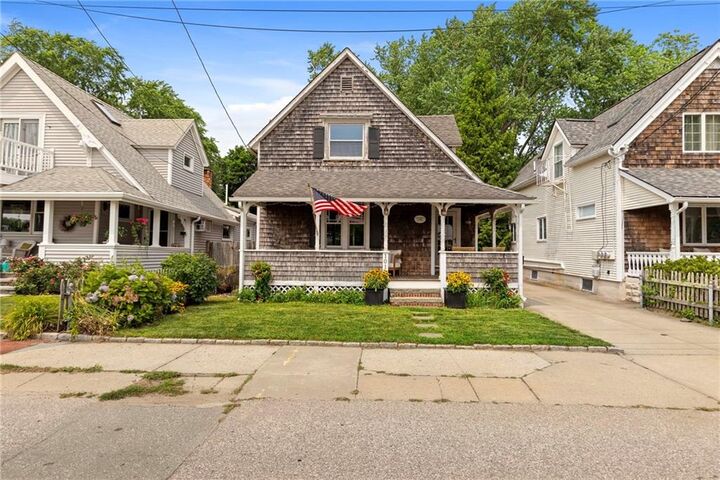
Cottage
Cottage
County
Providence County
Providence County
Community
Edgewood/ Pawtuxet Village
Edgewood/ Pawtuxet Village
Listed By
Kristin Walcott-Matthews, Real Broker, LLC
Source
RHODE ISLAND
Last checked Aug 24 2026 at 12:11 AM GMT+0000
RHODE ISLAND
Last checked Aug 24 2026 at 12:11 AM GMT+0000
Bathroom Details
- Full Bathroom: 1
- Half Bathroom: 1
Interior Features
- Stairs
- Dishwasher
- Dryer
- Oven/Range
- Refrigerator
- Washer
- Gas Water Heater
- Wall (Dry Wall)
- Plumbing (Mixed)
- Insulation (Unknown)
- Wall (Plaster)
Subdivision
- Edgewood/ Pawtuxet Village
Property Features
- Fireplace: Gas
- Fireplace: Tile
- Fireplace: 1
- Foundation: Stone
- Foundation: Brick/Mortar
Heating and Cooling
- Baseboard
- Natural Gas
- Window Unit(s)
Basement Information
- Full
- Interior Only
- Unfinished
Flooring
- Hardwood
- Ceramic Tile
- Carpet
Utility Information
- Utilities: Sewer Connected, Water Connected
- Sewer: Public Sewer
Parking
- No Garage
- Total: 2
Stories
- 2
Living Area
- 1,466 sqft
Location
Estimated Monthly Mortgage Payment
*Based on Fixed Interest Rate withe a 30 year term, principal and interest only
Listing price
Down payment
%
Interest rate
%Mortgage calculator estimates are provided by Coldwell Banker Real Estate LLC and are intended for information use only. Your payments may be higher or lower and all loans are subject to credit approval.
Disclaimer: IDX information is provided exclusively for consumers’ personal, non-commercial use and may not be used for any purpose other than to identify prospective properties consumers may be interested in purchasing. Information is deemed reliable but is not guaranteed. © 2026 State-Wide Multiple Listing Service. All rights reserved. 8/23/26 17:11


Inside, beautiful pine floors and thoughtful updates create a home that feels both refined and effortlessly comfortable. The main living spaces celebrate the home's historic charm while embracing a relaxed coastal lifestyle. Three well-proportioned bedrooms provide flexibility for family, guests, or a home office. The residence includes one full bath and a half bath that can easily be converted back to a second full bath, while the rear bedroom presents an exceptional opportunity to create a private guest or master suite with the addition of an ensuite bathroom.
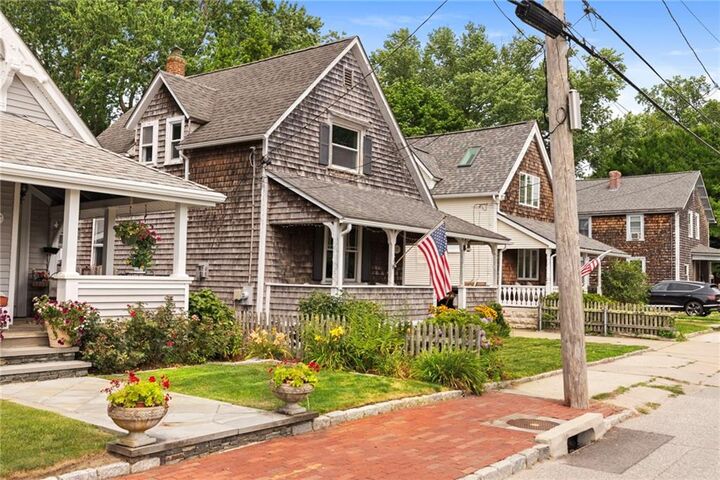
Positioned in one of Cranston's most desirable neighborhoods, this home offers an unmatched lifestyle just moments from the cafés, restaurants, and marinas of historic Pawtuxet Village. Enjoy all the neighborhood has to offer, or take advantage of convenient access to downtown Providence, hospitals, universities, TF Green International Airport, and the commuter rail.
Rich in architectural character, 101 Sheldon Street is a rare opportunity to own a distinctive waterfront residence in one of Rhode Island's most cherished communities.