
Listing Courtesy of: RHODE ISLAND / Listed By: Kenneth Scotti, Re/Max Properties - Contact: kenscottirealtor@gmail.com
42 Spring Drive Johnston, RI 02919
Pending (41 Days)
$489,900 (USD)
Description
MLS #:
1420042
1420042
Taxes
$5,261(2026)
$5,261(2026)
Lot Size
0.29 acres
0.29 acres
Type
Single-Family Home
Single-Family Home
Year Built
1955
1955
Style
Colonial
Colonial
County
Providence County
Providence County
Listed By
Kenneth Scotti, Re/Max Properties, Contact: kenscottirealtor@gmail.com
Source
RHODE ISLAND
Last checked Sep 22 2026 at 6:55 PM GMT+0000
RHODE ISLAND
Last checked Sep 22 2026 at 6:55 PM GMT+0000
Bathroom Details
- Full Bathrooms: 2
Interior Features
- Attic Storage
- Electric Water Heater
Property Features
- Fireplace: None
- Fireplace: 1
- Foundation: Concrete Perimeter
Heating and Cooling
- Central Stream
- Oil
- None
Basement Information
- Full
- Interior and Exterior
- Unfinished
Flooring
- Hardwood
- Ceramic Tile
Utility Information
- Utilities: Water Connected
- Sewer: Septic Tank
Parking
- No Garage
- Total: 4
Stories
- 2
Living Area
- 1,668 sqft
Additional Information: Re/Max Properties | kenscottirealtor@gmail.com
Location
Estimated Monthly Mortgage Payment
*Based on Fixed Interest Rate withe a 30 year term, principal and interest only
Listing price
Down payment
%
Interest rate
%Mortgage calculator estimates are provided by Coldwell Banker Real Estate LLC and are intended for information use only. Your payments may be higher or lower and all loans are subject to credit approval.
Disclaimer: IDX information is provided exclusively for consumers’ personal, non-commercial use and may not be used for any purpose other than to identify prospective properties consumers may be interested in purchasing. Information is deemed reliable but is not guaranteed. © 2026 State-Wide Multiple Listing Service. All rights reserved. 9/22/26 11:55


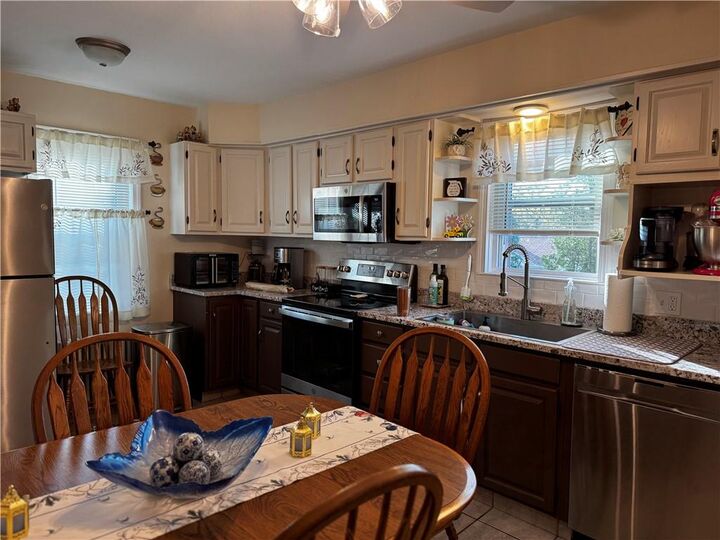
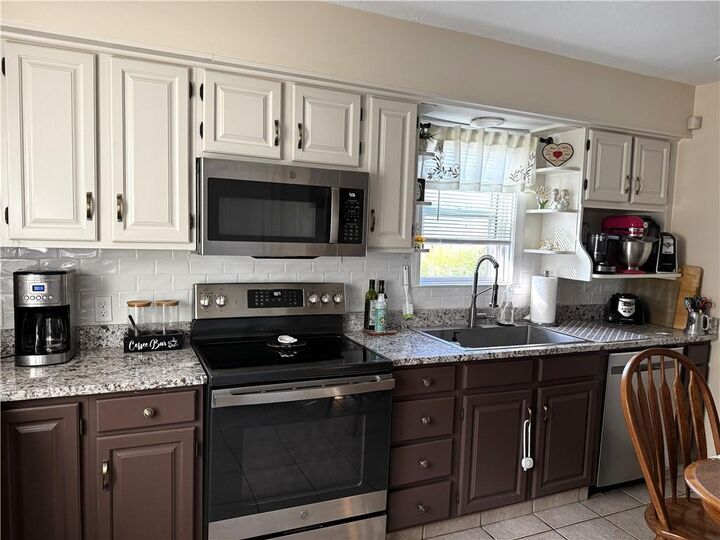
The main level features 3 bedrooms and 1 full bathroom, along with an updated kitchen showcasing granite countertops, trendy two-tone cabinetry, and modern finishes. The inviting living room is highlighted by a stylish shiplap feature wall, adding warmth and character to the space.
The upper level offers an additional 2 bedrooms, 1 full bathroom, and a spacious kitchen—providing excellent flexibility for a variety of living arrangements.
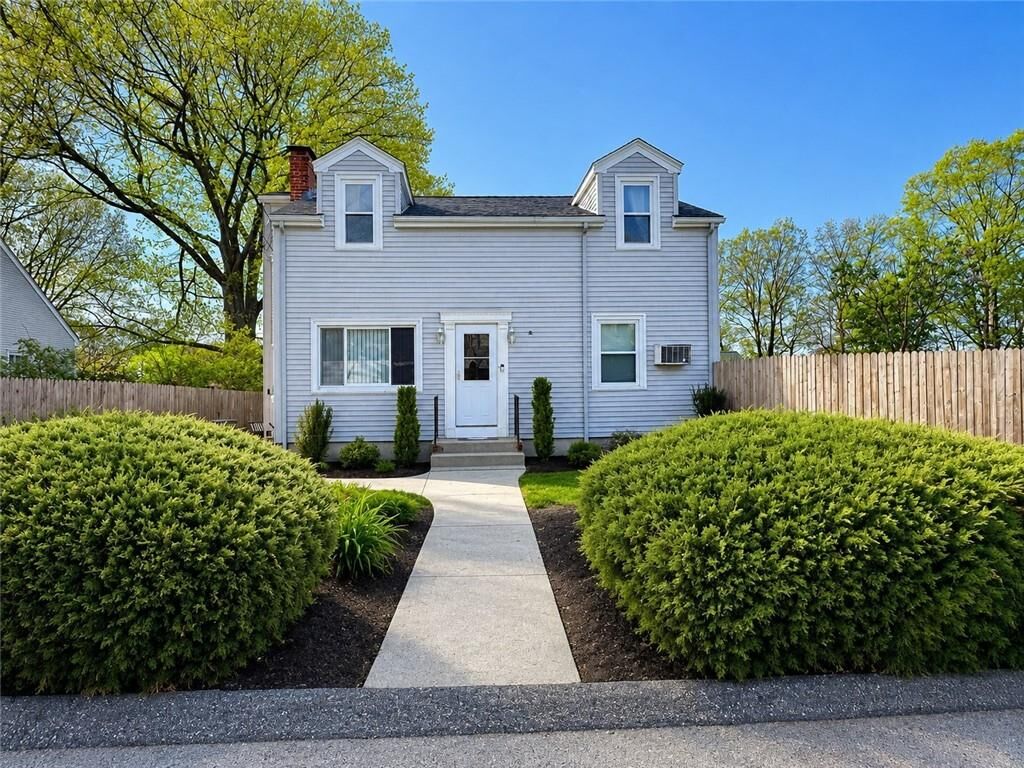
Outside, the property is equally impressive with meticulously maintained landscaping and a fabulous back deck—perfect for entertaining, outdoor dining, or simply enjoying the warmer months.
Tucked away in a quaint Johnston neighborhood in desirable western Johnston, this home offers a peaceful setting with Oak Swamp Reservoir just down the road, while still providing convenient access to local amenities, shopping, and major routes.
A unique opportunity with space, flexibility, and charm—schedule your showing today!