
Listing Courtesy of: RHODE ISLAND / Listed By: Sweeney Advisory Group, Mott & Chace Sotheby's International Realty
42 East Lantern Road Lincoln, RI 02865
Active (37 Days)
$1,350,000 (USD)
OPEN HOUSE TIMES
-
OPENSat, Aug 2911:00 am - 12:30 pm
Description
MLS #:
1417458
1417458
Taxes
$8,096(2026)
$8,096(2026)
Lot Size
1.36 acres
1.36 acres
Type
Single-Family Home
Single-Family Home
Year Built
2019
2019
Style
Colonial
Colonial
County
Providence County
Providence County
Community
Limerock / Upper Sableswood
Limerock / Upper Sableswood
Listed By
Sweeney Advisory Group, Mott & Chace Sotheby's International Realty
Source
RHODE ISLAND
Last checked Aug 26 2026 at 11:19 PM GMT+0000
RHODE ISLAND
Last checked Aug 26 2026 at 11:19 PM GMT+0000
Bathroom Details
- Full Bathrooms: 2
- Half Bathroom: 1
Interior Features
- Dishwasher
- Oven/Range
- Refrigerator
- Gas Water Heater
- Plumbing (Mixed)
- Windows: Insulated Windows
Subdivision
- Limerock / Upper Sableswood
Property Features
- Fireplace: Gas
- Fireplace: Zero Clearance
- Fireplace: 1
- Foundation: Concrete Perimeter
Heating and Cooling
- Forced Air
- Zoned
- Bottle Gas
- Central Air
Basement Information
- Full
- Interior and Exterior
- Unfinished
Flooring
- Hardwood
- Ceramic Tile
- Carpet
Utility Information
- Utilities: Sewer Connected, Water Connected
Garage
- Attached Garage
Parking
- Attached
- Total: 8
Stories
- 2
Living Area
- 2,950 sqft
Location
Estimated Monthly Mortgage Payment
*Based on Fixed Interest Rate withe a 30 year term, principal and interest only
Listing price
Down payment
%
Interest rate
%Mortgage calculator estimates are provided by Coldwell Banker Real Estate LLC and are intended for information use only. Your payments may be higher or lower and all loans are subject to credit approval.
Disclaimer: IDX information is provided exclusively for consumers’ personal, non-commercial use and may not be used for any purpose other than to identify prospective properties consumers may be interested in purchasing. Information is deemed reliable but is not guaranteed. © 2026 State-Wide Multiple Listing Service. All rights reserved. 8/26/26 16:19


The kitchen is bright and inviting, finished with white shaker cabinetry, a white subway tile backsplash, white and gray granite surfaces, and stainless steel appliances, a clean and enduring palette that pairs beauty with everyday function. The adjacent family room centers on a gas fireplace, a natural gathering point for quiet evenings or effortless entertaining.
Upstairs, four generously proportioned bedrooms, a dedicated office, a double vanity full bath with granite surfaces, and a tiled laundry room offer versatility suited to modern living. The primary suite serves as a true retreat, featuring a walk-in closet and a spa-inspired bath.
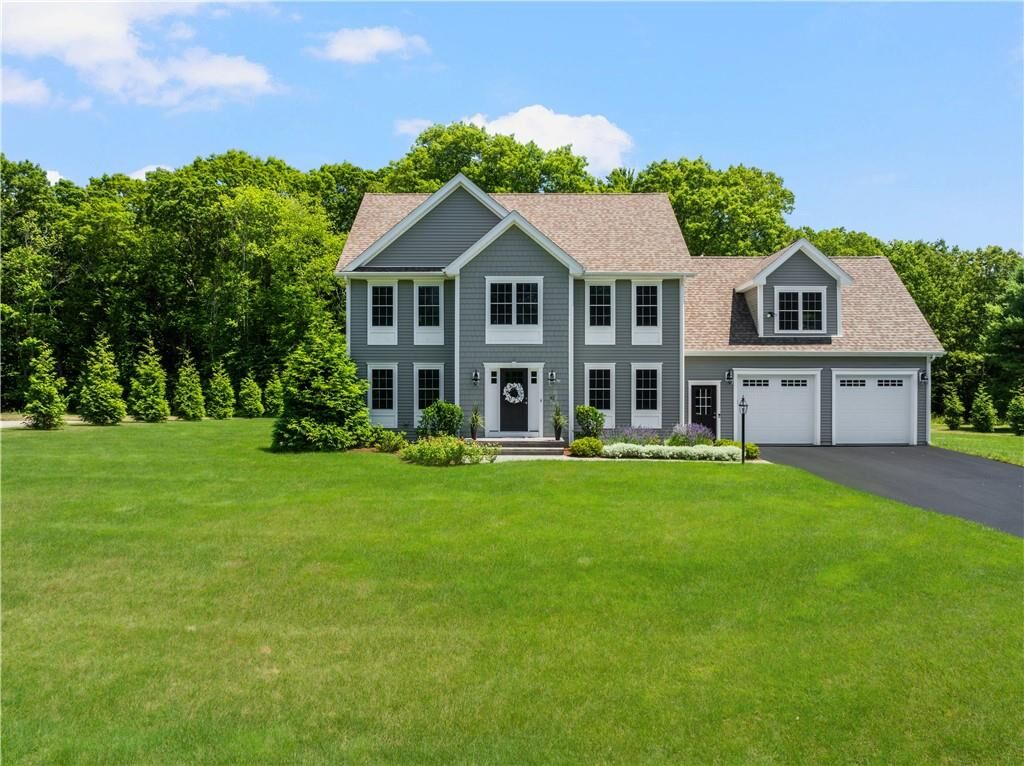
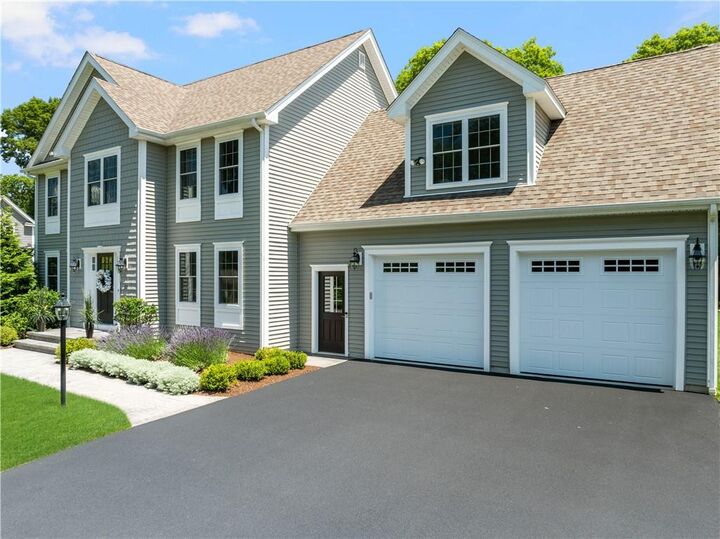
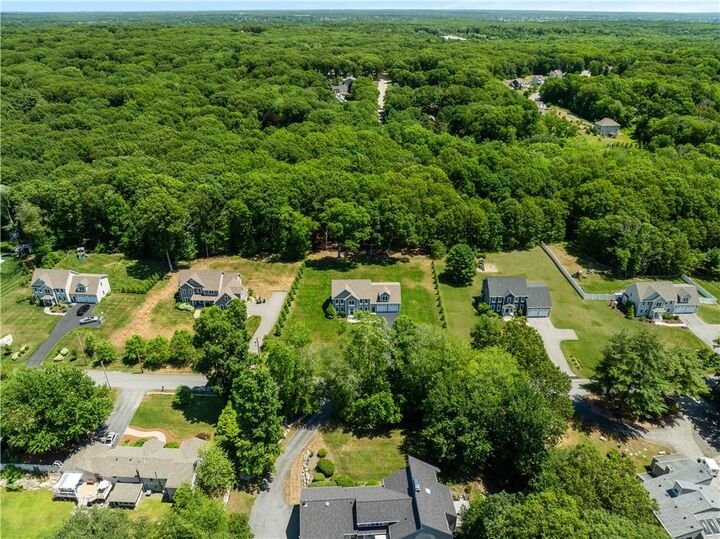
Outside, a sprawling, tree-lined yard with irrigation and a patio creates a private setting perfectly suited for relaxation or gracious entertaining.