
Listing Courtesy of: RHODE ISLAND / Listed By: Paula Allin, Remax Revolution
10 Ellis Road North Kingstown, RI 02852
Pending (33 Days)
$499,900 (USD)
Description
MLS #:
1418263
1418263
Taxes
$5,575(2026)
$5,575(2026)
Lot Size
1.94 acres
1.94 acres
Type
Single-Family Home
Single-Family Home
Year Built
1900
1900
Style
Colonial
Colonial
County
Washington County
Washington County
Community
School St
School St
Listed By
Paula Allin, Remax Revolution
Source
RHODE ISLAND
Last checked Aug 26 2026 at 5:35 AM GMT+0000
RHODE ISLAND
Last checked Aug 26 2026 at 5:35 AM GMT+0000
Bathroom Details
- Full Bathrooms: 2
Interior Features
- Stairs
- Dryer
- Oven/Range
- Refrigerator
- Washer
- Plumbing (Mixed)
- Wall (Plaster)
- Insulation (Walls)
- Wall (Cermaic)
- Insulation (Cap)
- Windows: Insulated Windows
Subdivision
- School St
Lot Information
- Out Building
- Wooded
- Horse Permitted
Property Features
- Fireplace: None
- Fireplace: 0
- Foundation: Concrete Perimeter
Heating and Cooling
- Baseboard
- Oil
- None
Basement Information
- Full
- Interior and Exterior
- Unfinished
- Utility
- Laundry
Flooring
- Hardwood
- Laminate
- Ceramic Tile
Utility Information
- Utilities: Water Connected
- Sewer: Septic Tank
Parking
- No Garage
- Total: 6
Stories
- 2
Living Area
- 1,266 sqft
Location
Estimated Monthly Mortgage Payment
*Based on Fixed Interest Rate withe a 30 year term, principal and interest only
Listing price
Down payment
%
Interest rate
%Mortgage calculator estimates are provided by Coldwell Banker Real Estate LLC and are intended for information use only. Your payments may be higher or lower and all loans are subject to credit approval.
Disclaimer: IDX information is provided exclusively for consumers’ personal, non-commercial use and may not be used for any purpose other than to identify prospective properties consumers may be interested in purchasing. Information is deemed reliable but is not guaranteed. © 2026 State-Wide Multiple Listing Service. All rights reserved. 8/25/26 22:35


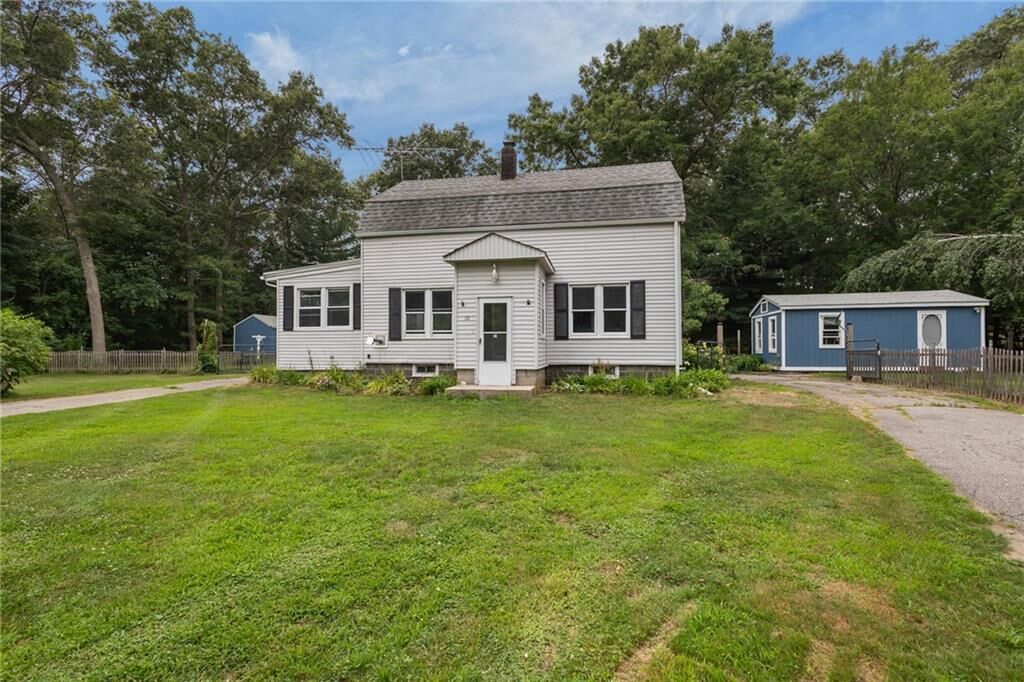
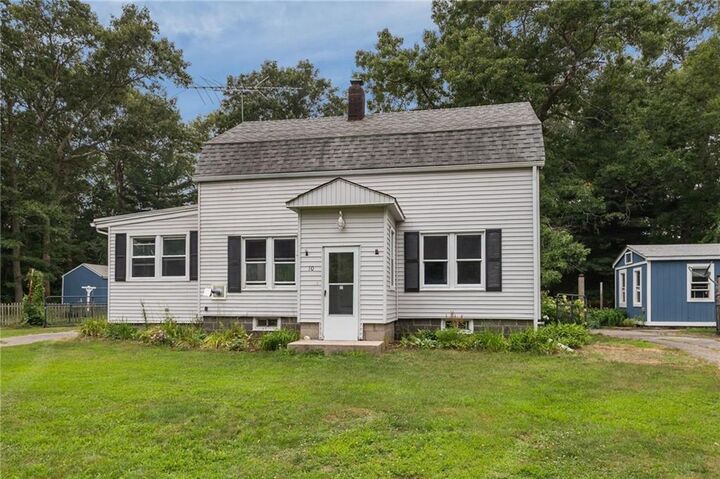
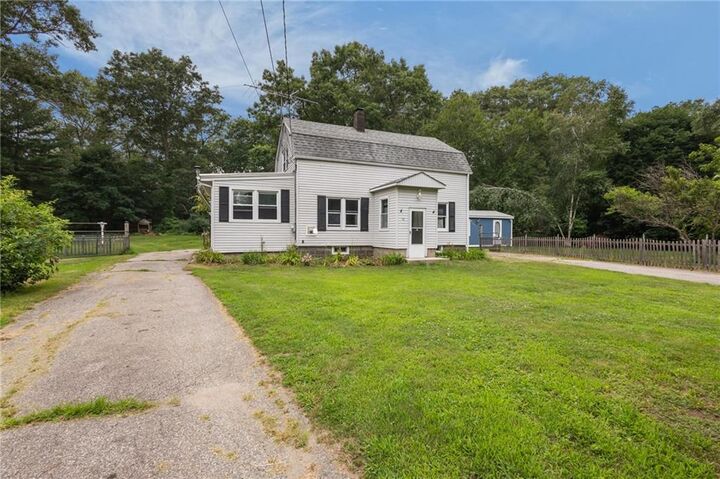
Nestled on just under two acres at the end of a quiet cul-de-sac spur, this inviting 3-bedroom, 2-full-bath home offers the perfect combination of privacy, comfort, and versatility. The thoughtfully designed floor plan features a desirable first-floor primary suite, providing convenience and ease of living.
The spacious basement offers endless possibilities for storage, a workshop, home gym, or future finished living space. Need a dedicated workspace? The detached outbuilding is ideal for a home office, studio, hobby room, or creative retreat.
Step outside and enjoy the beauty of the established landscape, complete with mature fruit trees and vibrant perennial gardens that provide color and charm throughout the seasons. With just under two acres of land and horses permitted, there's plenty of room to embrace a country lifestyle while still enjoying the convenience of nearby amenities.
Whether you're looking for space to garden, keep horses, work from home, or simply enjoy the peace and quiet, this unique property offers a rare opportunity to create the lifestyle you've been dreaming of.