
Listing Courtesy of: RHODE ISLAND / Listed By: Michael Koster, Innovate Real Estate - Contact: 401-207-7288
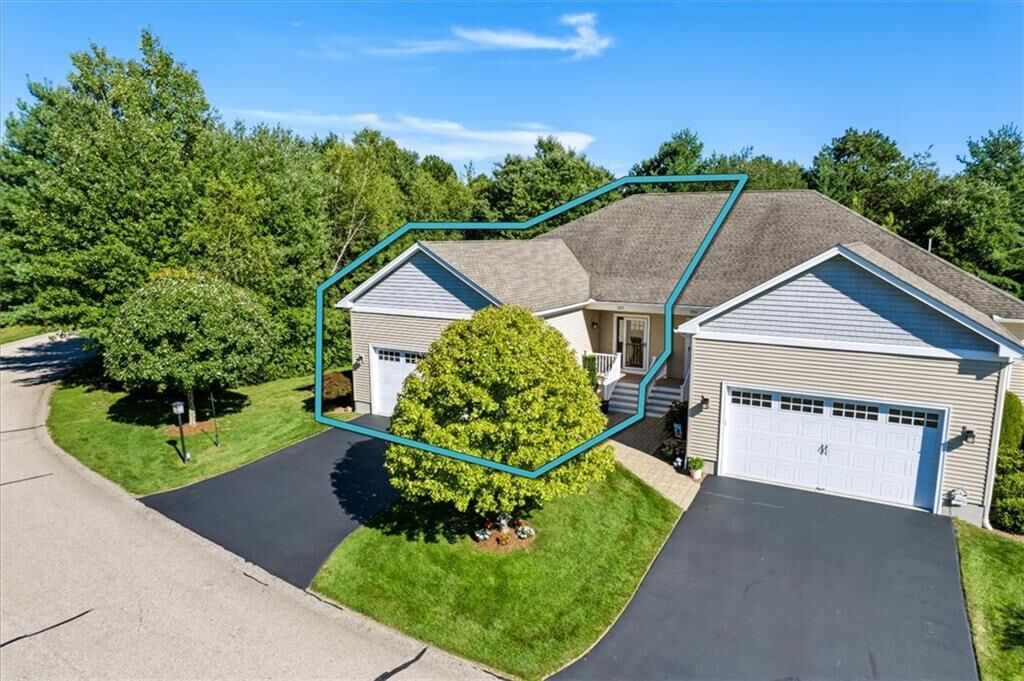
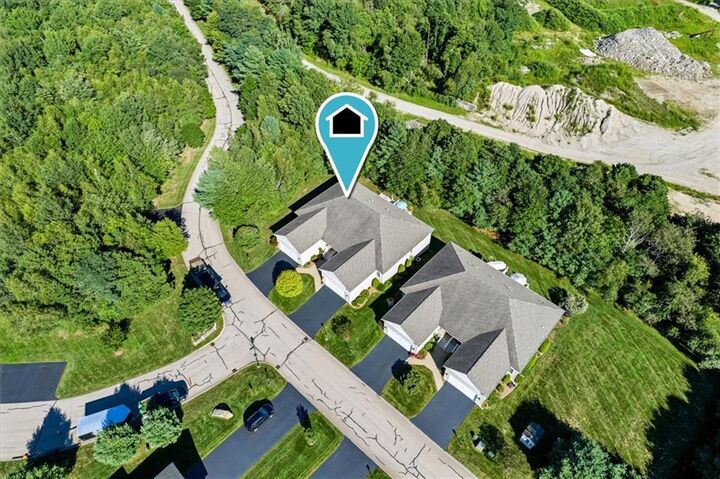
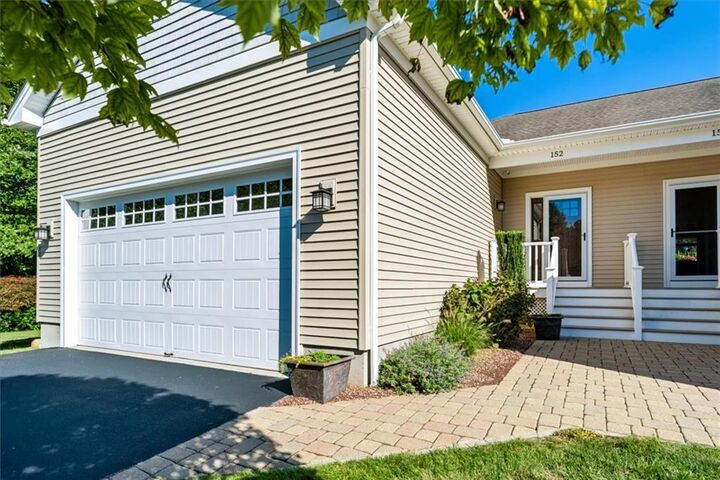
152 Allegra Lane North Kingstown, RI 02852
Active (27 Days)
$729,900 (USD)
Description
MLS #:
1421710
1421710
Taxes
$5,719(2025)
$5,719(2025)
Lot Size
2,969 SQFT
2,969 SQFT
Type
Condo
Condo
Building Name
Slocum Hights
Slocum Hights
Year Built
2014
2014
County
Washington County
Washington County
Community
Slocum Heights
Slocum Heights
Listed By
Michael Koster, Innovate Real Estate, Contact: 401-207-7288
Source
RHODE ISLAND
Last checked Sep 23 2026 at 6:40 AM GMT+0000
RHODE ISLAND
Last checked Sep 23 2026 at 6:40 AM GMT+0000
Bathroom Details
- Full Bathrooms: 2
Interior Features
- Dishwasher
- Dryer
- Oven/Range
- Refrigerator
- Gas Water Heater
- Laundry: In Unit
- Wall (Dry Wall)
- Insulation (Ceiling)
- Plumbing (Copper)
- Plumbing (Pex)
- Insulation (Floors)
- Insulation (Walls)
- Cedar Closet(s)
Subdivision
- Slocum Heights
Property Features
- Fireplace: Gas
- Fireplace: 1
- Foundation: Concrete Perimeter
Heating and Cooling
- Forced Air
- Natural Gas
- Central Air
Basement Information
- Full
- Family Room
- Walkout
- Finished
Homeowners Association Information
- Dues: $400/Monthly
Flooring
- Hardwood
- Ceramic Tile
- Carpet
Utility Information
- Sewer: Septic Tank
Garage
- Attached Garage
Parking
- Attached
- Total: 4
- Assigned
Stories
- 1
Living Area
- 2,835 sqft
Additional Information: Innovate Real Estate | 401-207-7288
Location
Estimated Monthly Mortgage Payment
*Based on Fixed Interest Rate withe a 30 year term, principal and interest only
Listing price
Down payment
%
Interest rate
%Mortgage calculator estimates are provided by Coldwell Banker Real Estate LLC and are intended for information use only. Your payments may be higher or lower and all loans are subject to credit approval.
Disclaimer: IDX information is provided exclusively for consumers’ personal, non-commercial use and may not be used for any purpose other than to identify prospective properties consumers may be interested in purchasing. Information is deemed reliable but is not guaranteed. © 2026 State-Wide Multiple Listing Service. All rights reserved. 9/22/26 23:40


The approximately 1,635 sq. ft. main level features an open kitchen with granite countertops, stone backsplash, and stainless steel appliances, flowing into a spacious living room with hardwood floors, gas fireplace, and a slider to the deck. The primary suite spans more than 400 sq. ft. and includes a large custom walk-in closet, double-sink granite vanity, and soaking tub. A generous second bedroom, full guest bath, laundry room, and welcoming foyer complete the main level.
The approximately 1,213 sq. ft. finished lower level dramatically expands the living space, anchored by an oversized media room with a mounted TV and built-in ceiling speakers, along with a walk-in closet and cedar-lined closet offering exceptional storage.
Move-in ready with thoughtful upgrades including central vacuum, an EV charger in the two-car garage, and generator hookup. Just minutes from Wickford Village shops, restaurants, and marinas, with convenient access to Routes 4 and 1, Quonset Point, and Wickford Junction commuter rail. Schedule your private showing today. Square footage is approximate per floor plan; buyer to verify.