
Listing Courtesy of: RHODE ISLAND / Listed By: Kimberly Horvath, Residential Properties Ltd.
53 Olney Street Providence, RI 02906
Active (45 Days)
$799,999 (USD)
OPEN HOUSE TIMES
-
OPENFri, Sep 255:30 pm - 7:00 pm
Description
MLS #:
1418233
1418233
Taxes
$6,873(2026)
$6,873(2026)
Lot Size
3,333 SQFT
3,333 SQFT
Type
Single-Family Home
Single-Family Home
Year Built
1860
1860
Style
Colonial
Colonial
County
Providence County
Providence County
Community
College Hill
College Hill
Listed By
Kimberly Horvath, Residential Properties Ltd.
Source
RHODE ISLAND
Last checked Sep 21 2026 at 12:59 PM GMT+0000
RHODE ISLAND
Last checked Sep 21 2026 at 12:59 PM GMT+0000
Bathroom Details
- Full Bathrooms: 2
Interior Features
- Attic Storage
- Electric Water Heater
- Dishwasher
- Dryer
- Oven/Range
- Refrigerator
- Washer
- Microwave
- Range Hood
- Wall (Dry Wall)
- Plumbing (Mixed)
- Windows: Skylight(s)
Subdivision
- College Hill
Lot Information
- Local Historic District
Property Features
- Fireplace: Stone
- Fireplace: Tile
- Fireplace: 1
- Foundation: Stone
- Foundation: Brick/Mortar
Heating and Cooling
- Forced Air
- Natural Gas
- Central Air
Basement Information
- Full
- Interior and Exterior
- Unfinished
- Storage Space
- Utility
Flooring
- Hardwood
- Ceramic Tile
Utility Information
- Sewer: Public
Garage
- Attached Garage
Parking
- Integral
- Total: 1
Stories
- 2
Living Area
- 2,890 sqft
Location
Estimated Monthly Mortgage Payment
*Based on Fixed Interest Rate withe a 30 year term, principal and interest only
Listing price
Down payment
%
Interest rate
%Mortgage calculator estimates are provided by Coldwell Banker Real Estate LLC and are intended for information use only. Your payments may be higher or lower and all loans are subject to credit approval.
Disclaimer: IDX information is provided exclusively for consumers’ personal, non-commercial use and may not be used for any purpose other than to identify prospective properties consumers may be interested in purchasing. Information is deemed reliable but is not guaranteed. © 2026 State-Wide Multiple Listing Service. All rights reserved. 9/21/26 05:59


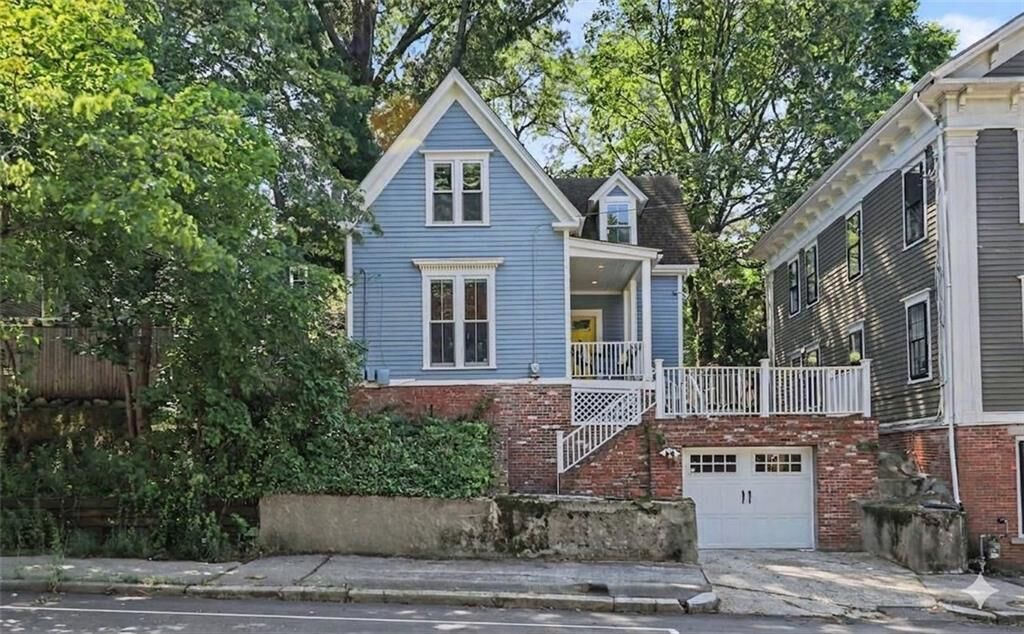
The welcoming first floor features hardwood floors, stylish lighting, and a spacious dining room that's perfect for entertaining. The inviting living room showcases soaring ceilings and a striking stone gas fireplace, creating a warm and elegant gathering space.
A first-floor bedroom offers flexibility for guests/home office. The thoughtfully designed kitchen features beautiful stone countertops, stainless steel appliances, generous cabinetry, first-floor laundry and full bath complete the first floor.
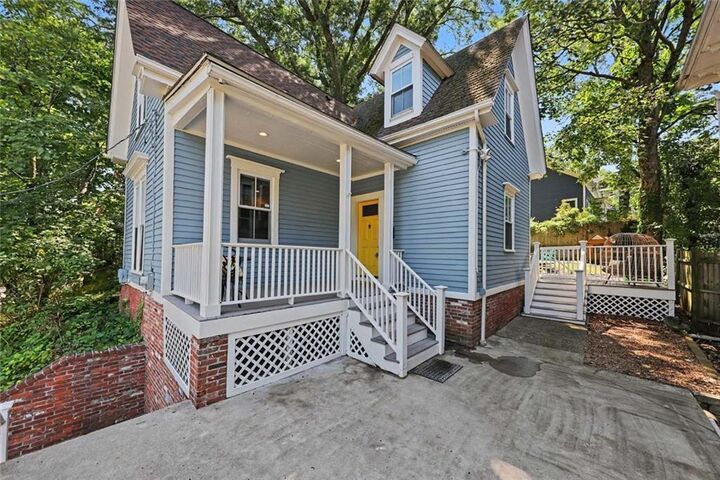
Upstairs, you'll find three bedrooms and a beautifully updated full bathroom with a clean, modern design. Step outside to enjoy the private backyard, complete with a large deck for outdoor dining and entertaining, plus a fire pit for relaxing evenings.
Additional highlights include an integral garage with convenient interior access—especially appreciated during New England winters. This turnkey home combines modern updates, timeless charm, and an unbeatable location. Ideally located just minutes from the Amtrak station, downtown Providence, Whole Foods, and an array of shopping and the incredible food scene in Providence.