
Listing Courtesy of: RHODE ISLAND / Listed By: Robin Tregenza, Residential Properties Ltd.
54 Vespia Lane South Kingstown, RI 02879
Active Under Contract (55 Days)
$739,000 (USD)
Description
MLS #:
1419346
1419346
Taxes
$1,335(2025)
$1,335(2025)
Lot Size
6,534 SQFT
6,534 SQFT
Type
Single-Family Home
Single-Family Home
Year Built
2026
2026
Style
Cape Cod
Cape Cod
County
Washington County
Washington County
Community
Village at Curtis Corner
Village at Curtis Corner
Listed By
Robin Tregenza, Residential Properties Ltd.
Source
RHODE ISLAND
Last checked Sep 23 2026 at 10:01 AM GMT+0000
RHODE ISLAND
Last checked Sep 23 2026 at 10:01 AM GMT+0000
Bathroom Details
- Full Bathrooms: 2
- Half Bathroom: 1
Interior Features
- Attic
- Stairs
- Attic Storage
- Electric Water Heater
- Dishwasher
- Oven/Range
- Refrigerator
- Wall (Plaster)
- Insulation (Ceiling)
- Plumbing (Copper)
- Plumbing (Pex)
- Insulation (Floors)
- Insulation (Walls)
- Plumbing (Galvanized)
- Windows: Insulated Windows
Subdivision
- Village At Curtis Corner
Lot Information
- Paved Driveway
- Underground Utilities
- Fenced
- Sidewalks
Property Features
- Fireplace: None
- Fireplace: 0
- Foundation: Concrete Perimeter
Heating and Cooling
- Forced Air
- Central Air
- Zoned
- Bottle Gas
Basement Information
- Full
- Interior and Exterior
- Unfinished
Homeowners Association Information
- Dues: $250/Annually
Flooring
- Hardwood
- Ceramic Tile
- Carpet
Utility Information
- Utilities: Sewer Connected, Water Connected
- Sewer: Public Sewer
Garage
- Attached Garage
Parking
- Total: 3
- Attached
Stories
- 2
Living Area
- 2,650 sqft
Location
Estimated Monthly Mortgage Payment
*Based on Fixed Interest Rate withe a 30 year term, principal and interest only
Listing price
Down payment
%
Interest rate
%Mortgage calculator estimates are provided by Coldwell Banker Real Estate LLC and are intended for information use only. Your payments may be higher or lower and all loans are subject to credit approval.
Disclaimer: IDX information is provided exclusively for consumers’ personal, non-commercial use and may not be used for any purpose other than to identify prospective properties consumers may be interested in purchasing. Information is deemed reliable but is not guaranteed. © 2026 State-Wide Multiple Listing Service. All rights reserved. 9/23/26 03:01


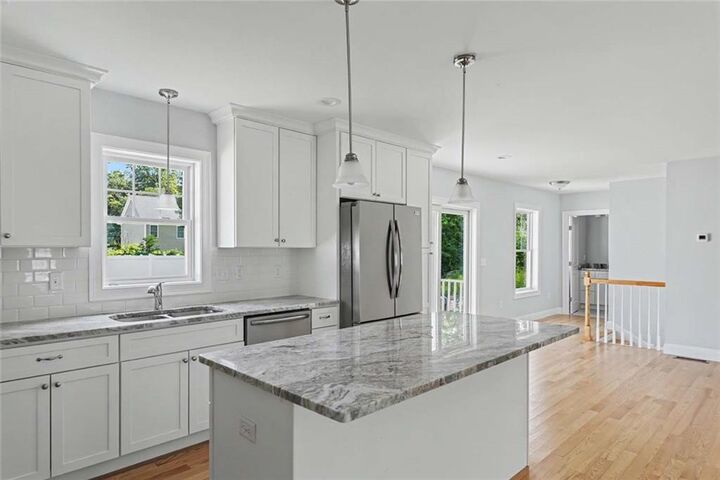
The open-concept main level seamlessly connects the living, dining, and kitchen areas, creating an inviting space for entertaining and everyday living. A first-floor laundry room and convenient half bath add to the home's functionality.
The sun filled second floor offers an impressive primary suite, featuring a vaulted ceiling, spacious walk-in closet, and an oversized ensuite bathroom designed for relaxation. Two additional spacious bedrooms with double closets and a full bath.
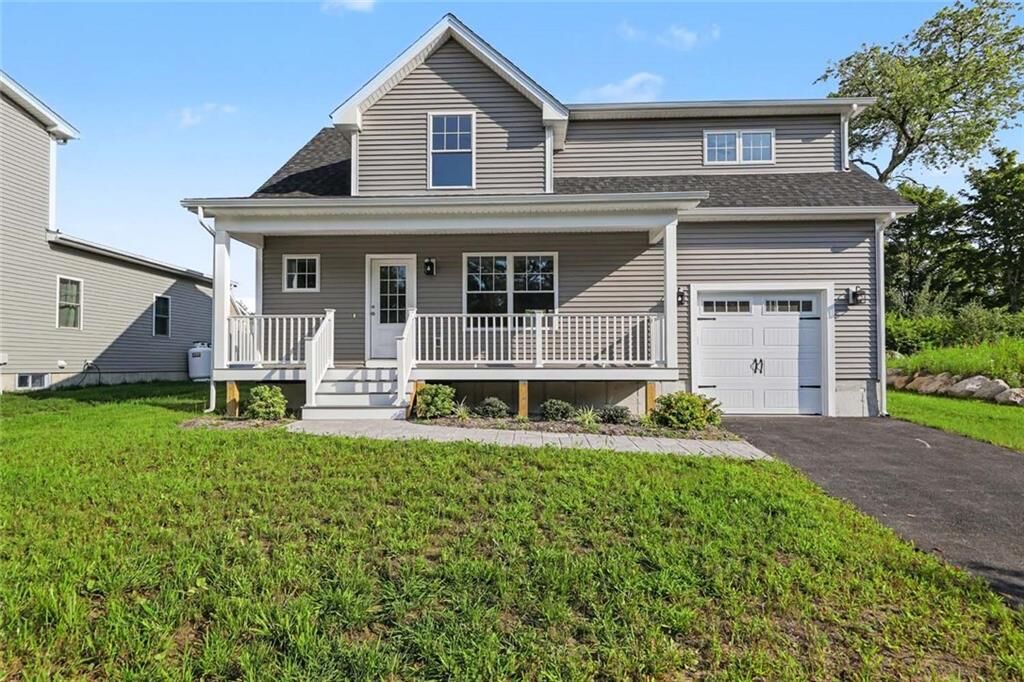
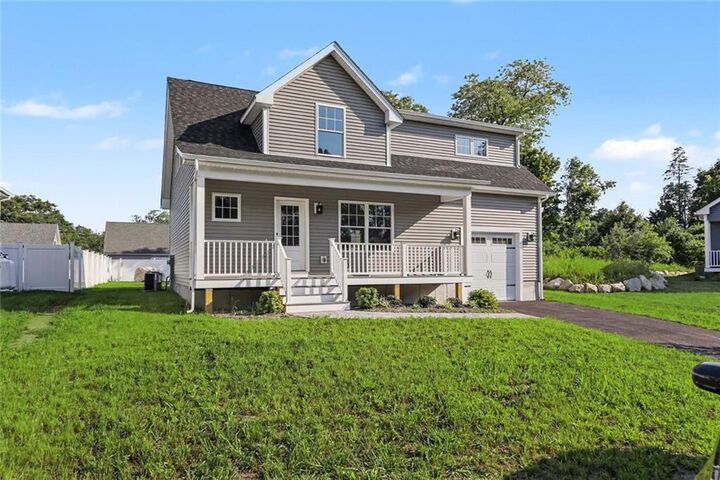
This home also enjoys one of the largest rear yards in the community, offering exceptional outdoor space for entertaining, gardening, or simply enjoying the privacy of your backyard. A welcoming front porch, rear Trex deck, professionally landscaped grounds, asphalt driveway, and one-car garage complete the exterior.
Beautiful finishes throughout include granite countertops, hardwood flooring, tile, plush carpeting, oversized windows and a rear slider that offer tons of natural light throughout the home.
Ideally located just minutes from the URI, marinas, restaurants, local breweries, and South County's award-winning beaches, this exceptional home offers the very best of coastal Rhode Island living.