
Listing Courtesy of: RHODE ISLAND / Listed By: Seth Hodge, Providence
457 Cottrell Road Tiverton, RI 02878
Active (2 Days)
$850,000 (USD)
OPEN HOUSE TIMES
-
OPENThu, Oct 14:00 pm - 6:00 pm
-
OPENSat, Oct 310:30 am - 12:30 pm
Description
MLS #:
1424610
1424610
Taxes
$8,436(2026)
$8,436(2026)
Lot Size
0.67 acres
0.67 acres
Type
Single-Family Home
Single-Family Home
Year Built
2012
2012
Style
Colonial
Colonial
County
Newport County
Newport County
Listed By
Seth Hodge, Providence
Source
RHODE ISLAND
Last checked Oct 1 2026 at 9:56 PM GMT+0000
RHODE ISLAND
Last checked Oct 1 2026 at 9:56 PM GMT+0000
Bathroom Details
- Full Bathrooms: 2
- Half Bathroom: 1
Interior Features
- Stairs
- Dishwasher
- Dryer
- Refrigerator
- Washer
- Gas Water Heater
- Microwave
- Whirlpool
- Wall (Dry Wall)
- Plumbing (Mixed)
- Insulation (Ceiling)
- Insulation (Floors)
- Insulation (Walls)
- Range
- Oven
Lot Information
- Underground Utilities
Property Features
- Fireplace: Gas
- Fireplace: 2
- Foundation: Concrete Perimeter
Heating and Cooling
- Forced Air
- Natural Gas
- Central Air
Basement Information
- Full
- Partially Finished
- Storage Space
- Utility
- Family Room
- Walkout
Homeowners Association Information
- Dues: $500/Annually
Flooring
- Hardwood
- Laminate
- Ceramic Tile
Utility Information
- Sewer: Septic Tank
Garage
- Attached Garage
Parking
- Attached
- Total: 8
Stories
- 2
Living Area
- 2,733 sqft
Location
Estimated Monthly Mortgage Payment
*Based on Fixed Interest Rate withe a 30 year term, principal and interest only
Listing price
Down payment
%
Interest rate
%Mortgage calculator estimates are provided by Coldwell Banker Real Estate LLC and are intended for information use only. Your payments may be higher or lower and all loans are subject to credit approval.
Disclaimer: IDX information is provided exclusively for consumers’ personal, non-commercial use and may not be used for any purpose other than to identify prospective properties consumers may be interested in purchasing. Information is deemed reliable but is not guaranteed. © 2026 State-Wide Multiple Listing Service. All rights reserved. 10/1/26 14:56


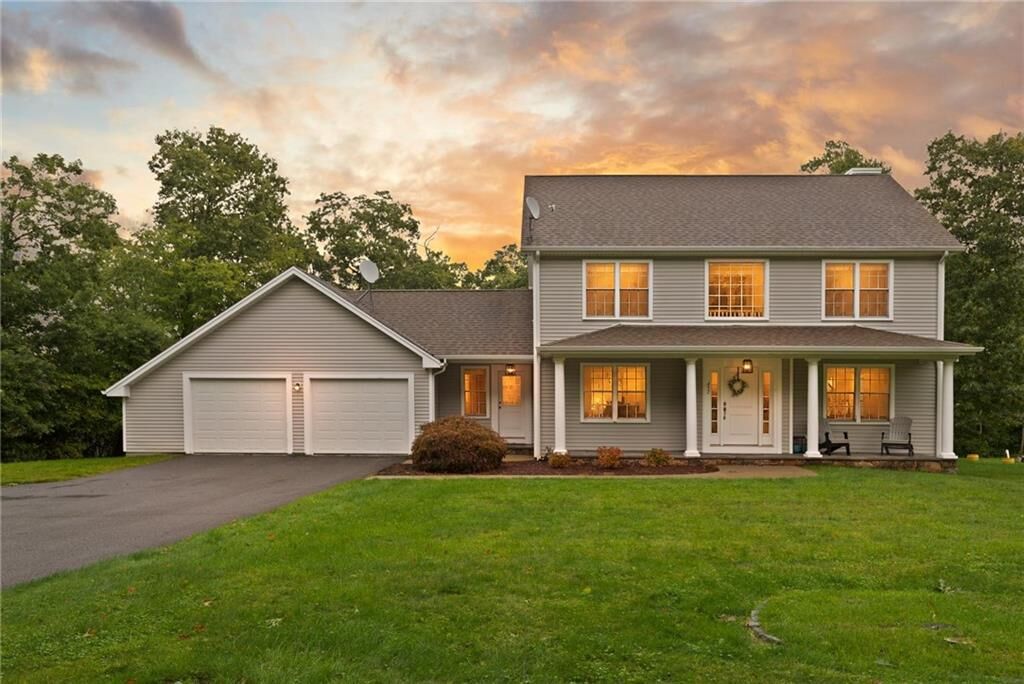
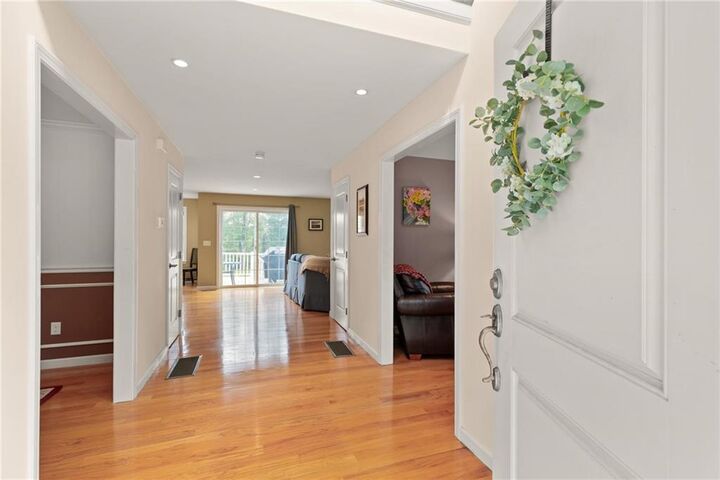
Hardwood floors run throughout, connecting a comfortable family room and study with an inviting dining room and a beautiful eat-in kitchen that feels made for everything from quiet mornings to dinners with friends. Upstairs, you’ll find three inviting bedrooms and two full baths, including a spacious primary suite, plus a convenient half bath on the main level.
The finished basement adds even more room to spread out and opens directly onto the enormous backyard—a wonderful extension of the living space with plenty of room to garden, play, entertain, or simply enjoy being outside. A deck overlooking the yard makes an easy spot for summer dinners and slow weekend mornings.
With a two-car garage, flexible living spaces, and a floor plan that feels both comfortable and connected, this is a home that’s ready to be lived in, loved, and made your own.