
Listing Courtesy of: RHODE ISLAND / Listed By: Candace Cally, Providence
11 Stonegate Road Warren, RI 02885
Active (92 Days)
$1,275,000 (USD)
Description
MLS #:
1417420
1417420
Taxes
$9,877(2025)
$9,877(2025)
Lot Size
0.79 acres
0.79 acres
Type
Single-Family Home
Single-Family Home
Year Built
1974
1974
Style
Cape Cod
Cape Cod
County
Bristol County
Bristol County
Listed By
Candace Cally, Providence
Source
RHODE ISLAND
Last checked Oct 17 2026 at 3:10 AM GMT+0000
RHODE ISLAND
Last checked Oct 17 2026 at 3:10 AM GMT+0000
Bathroom Details
- Full Bathrooms: 2
Property Features
- Fireplace: Stone
- Fireplace: 1
- Foundation: Concrete Perimeter
Heating and Cooling
- Baseboard
- Oil
- Central Air
- Heat Pump
Basement Information
- Full
- Interior and Exterior
- Unfinished
Flooring
- Hardwood
Utility Information
- Sewer: Septic Tank
Garage
- Attached Garage
Parking
- Total: 6
- Attached
Stories
- 2
Living Area
- 2,665 sqft
Listing Price History
Date
Event
Price
% Change
$ (+/-)
Aug 14, 2026
Price Changed
$1,275,000
-2%
-$20,000
Jul 09, 2026
Listed
$1,295,000
-
-
Location
Estimated Monthly Mortgage Payment
*Based on Fixed Interest Rate withe a 30 year term, principal and interest only
Listing price
Down payment
%
Interest rate
%Mortgage calculator estimates are provided by Coldwell Banker Real Estate LLC and are intended for information use only. Your payments may be higher or lower and all loans are subject to credit approval.
Disclaimer: IDX information is provided exclusively for consumers’ personal, non-commercial use and may not be used for any purpose other than to identify prospective properties consumers may be interested in purchasing. Information is deemed reliable but is not guaranteed. © 2026 State-Wide Multiple Listing Service. All rights reserved. 10/16/26 20:10


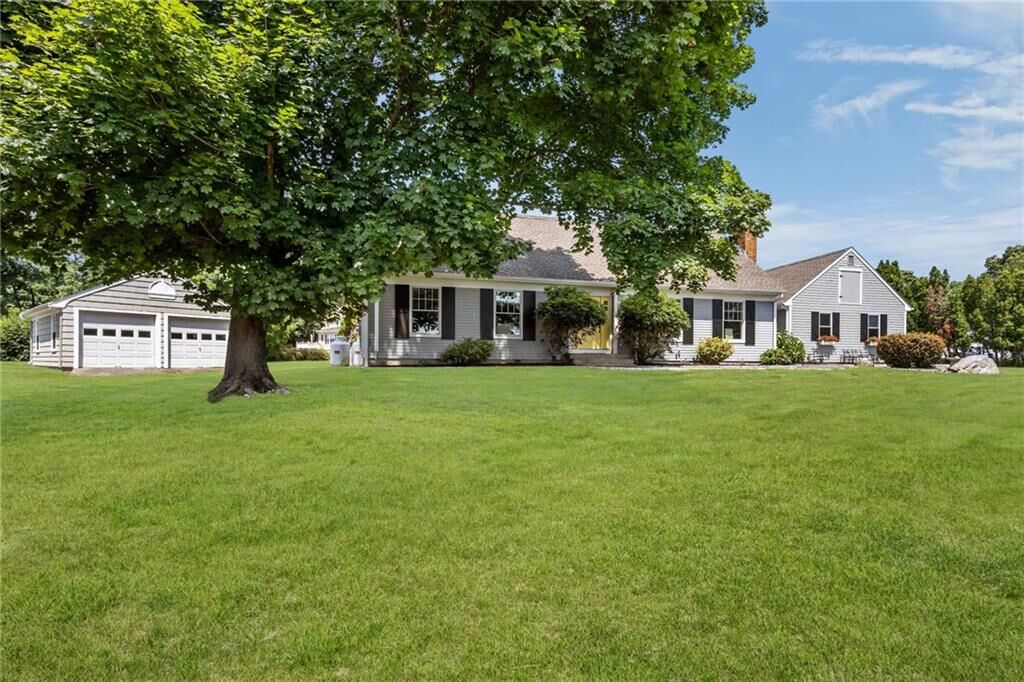
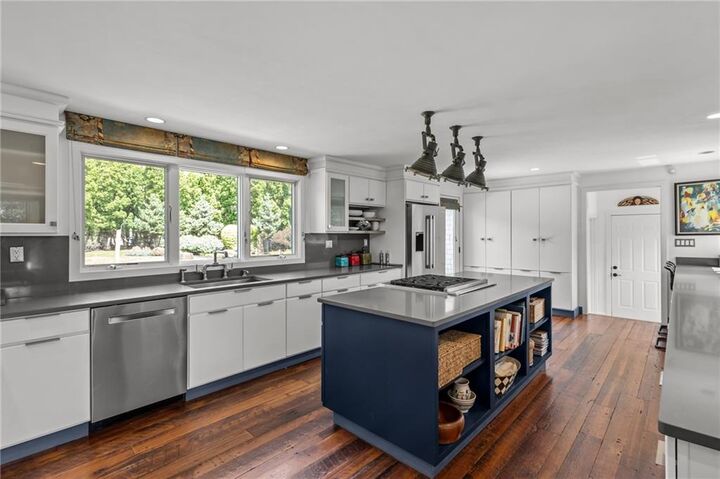
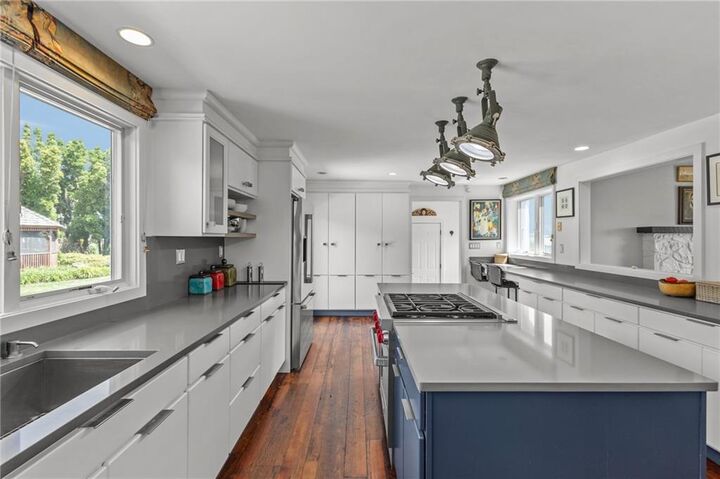
Offering nearly 3,000 square feet of living space, this home features four spacious bedrooms and two full bathrooms. Above the oversized attached garage, unfinished bonus space presents endless possibilities for a guest suite, home office, or additional living area. Expansive newly renovated chefs kitchen is another added bonus of this home.
A separate two-car garage offers abundant storage. Outside, you’ll enjoy a private backyard patio, professionally landscaped grounds, and a charming screened gazebo.
Commuting is easy with access to commuter rail service from Providence and Fall River. Many amenities abound including a whole house Generac!
Residents also enjoy access to the private Touisset Point Community Club, featuring social events, recreational activities, and sports. Boating enthusiasts will appreciate the nearby mooring fields, and two picturesque neighborhood beaches are just a short stroll away.
Coastal, convenient, and full of New England charm, this is a rare opportunity to embrace the lifestyle you’ve been dreaming of. Schedule your private showing today!