
Listing Courtesy of: RHODE ISLAND / Listed By: Kristin Coletti, Bruce Allen, Realtors
11 College Hill Road 5B Warwick, RI 02886
Active (21 Days)
$449,900 (USD)
Description
MLS #:
1421959
1421959
Taxes
$4,792(2025)
$4,792(2025)
Lot Size
1.47 acres
1.47 acres
Type
Condo
Condo
Building Name
College View Court
College View Court
Year Built
2000
2000
County
Kent County
Kent County
Community
Ccri
Ccri
Listed By
Kristin Coletti, Bruce Allen, Realtors
Source
RHODE ISLAND
Last checked Sep 21 2026 at 2:01 PM GMT+0000
RHODE ISLAND
Last checked Sep 21 2026 at 2:01 PM GMT+0000
Bathroom Details
- Full Bathrooms: 2
Interior Features
- Cathedral Ceilings
- Dishwasher
- Dryer
- Oven/Range
- Refrigerator
- Washer
- Gas Water Heater
- Microwave
- Laundry: In Building
- Range Hood
- Plumbing (Mixed)
- Wall (Plaster)
- Insulation (Cap)
Subdivision
- Ccri
Property Features
- Fireplace: None
- Fireplace: 0
- Foundation: Concrete Perimeter
Heating and Cooling
- Baseboard
- Natural Gas
- Central Air
Basement Information
- Partial
- Interior and Exterior
- Unfinished
Homeowners Association Information
- Dues: $340/Monthly
Flooring
- Laminate
- Ceramic Tile
- Carpet
Utility Information
- Utilities: Sewer Connected, Water Connected
Garage
- Attached Garage
Parking
- Total: 3
- Integral
- Assigned
Stories
- 3
Living Area
- 1,650 sqft
Location
Estimated Monthly Mortgage Payment
*Based on Fixed Interest Rate withe a 30 year term, principal and interest only
Listing price
Down payment
%
Interest rate
%Mortgage calculator estimates are provided by Coldwell Banker Real Estate LLC and are intended for information use only. Your payments may be higher or lower and all loans are subject to credit approval.
Disclaimer: IDX information is provided exclusively for consumers’ personal, non-commercial use and may not be used for any purpose other than to identify prospective properties consumers may be interested in purchasing. Information is deemed reliable but is not guaranteed. © 2026 State-Wide Multiple Listing Service. All rights reserved. 9/21/26 07:01


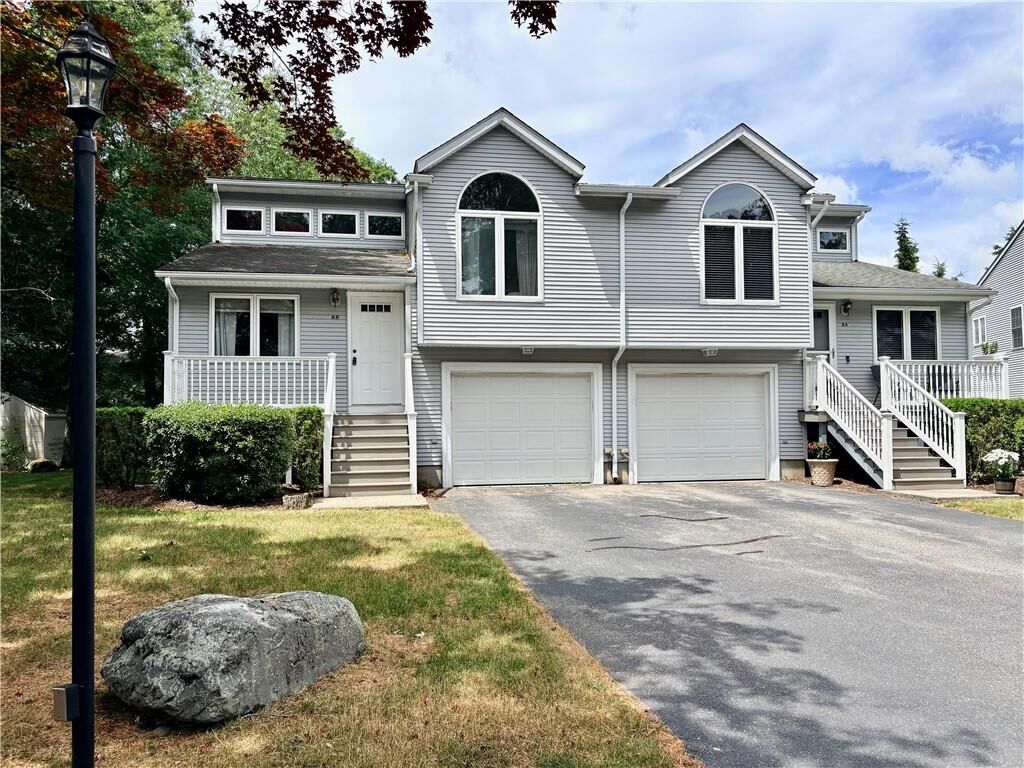
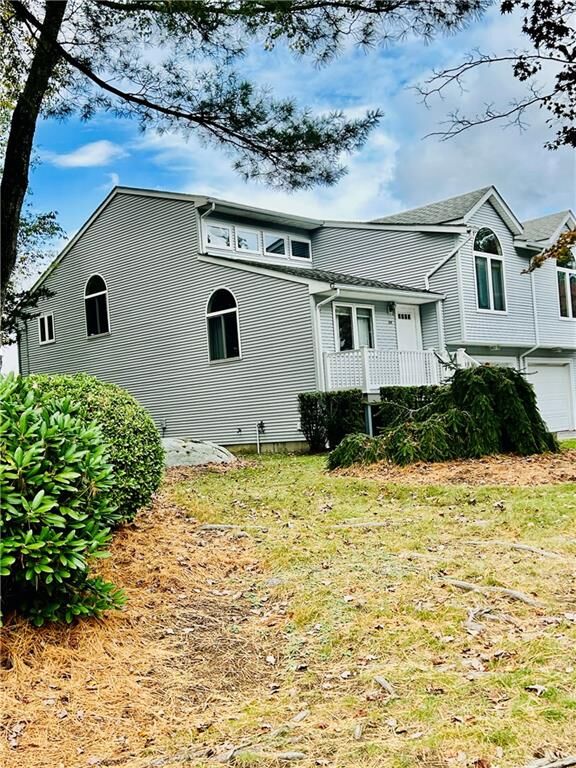
Inside, the thoughtfully designed layout offers generous living space and an inviting sense of openness, highlighted by soaring cathedral ceilings. The updated primary bath provides a fresh, modern retreat, while the media room offers the perfect space for movie nights, entertaining, or a cozy secondary living area. Step outside onto the newer deck or first floor patio and enjoy a private spot for morning coffee, outdoor dining, or unwinding at the end of the day. With its versatile tri-level floor plan, attractive updates, and low-maintenance exterior, this condo offers comfortable living with plenty of room to spread out. Move-in ready and designed for easy living, this is a home you'll want to see. Can also be sold furnished.