
Listing Courtesy of: RHODE ISLAND / Listed By: Jeremie Blum, Providence William Raveis Inspire
559 Victory Highway West Greenwich, RI 02817
Active (21 Days)
$950,000 (USD)
Description
MLS #:
1422192
1422192
Taxes
$12,370(2025)
$12,370(2025)
Lot Size
2.74 acres
2.74 acres
Type
Single-Family Home
Single-Family Home
Year Built
2005
2005
Style
Cape Cod
Cape Cod
County
Kent County
Kent County
Community
Victory Highway
Victory Highway
Listed By
Jeremie Blum, Providence William Raveis Inspire
Source
RHODE ISLAND
Last checked Sep 22 2026 at 10:05 PM GMT+0000
RHODE ISLAND
Last checked Sep 22 2026 at 10:05 PM GMT+0000
Bathroom Details
- Full Bathrooms: 3
- Half Bathroom: 1
Interior Features
- Stairs
- Cathedral Ceilings
- Dishwasher
- Oven/Range
- Refrigerator
- Wall (Dry Wall)
- Plumbing (Mixed)
- Insulation (Walls)
Subdivision
- Victory Highway
Lot Information
- Wooded
Property Features
- Fireplace: None
- Fireplace: 0
- Foundation: Concrete Perimeter
Heating and Cooling
- Forced Air
- Oil
- Central Air
Basement Information
- Full
- Interior Only
- Unfinished
- Storage Space
- Utility
Pool Information
- In Ground
Flooring
- Hardwood
- Laminate
- Ceramic Tile
Utility Information
- Sewer: Septic Tank
Garage
- Attached Garage
Parking
- Integral
- Total: 10
Stories
- 3
Living Area
- 3,624 sqft
Location
Estimated Monthly Mortgage Payment
*Based on Fixed Interest Rate withe a 30 year term, principal and interest only
Listing price
Down payment
%
Interest rate
%Mortgage calculator estimates are provided by Coldwell Banker Real Estate LLC and are intended for information use only. Your payments may be higher or lower and all loans are subject to credit approval.
Disclaimer: IDX information is provided exclusively for consumers’ personal, non-commercial use and may not be used for any purpose other than to identify prospective properties consumers may be interested in purchasing. Information is deemed reliable but is not guaranteed. © 2026 State-Wide Multiple Listing Service. All rights reserved. 9/22/26 15:05


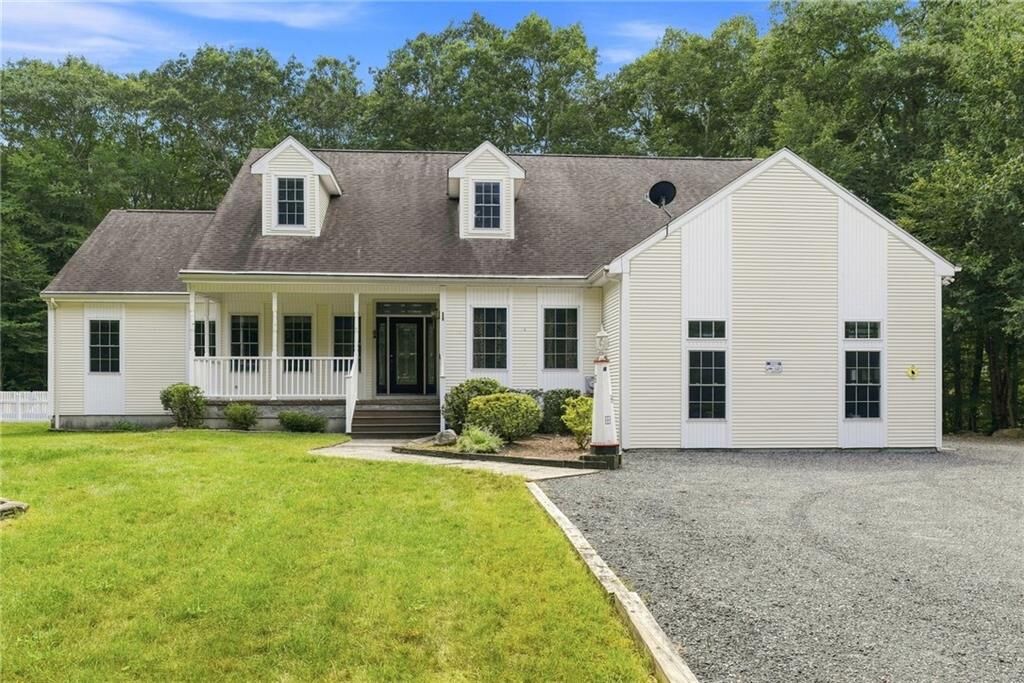
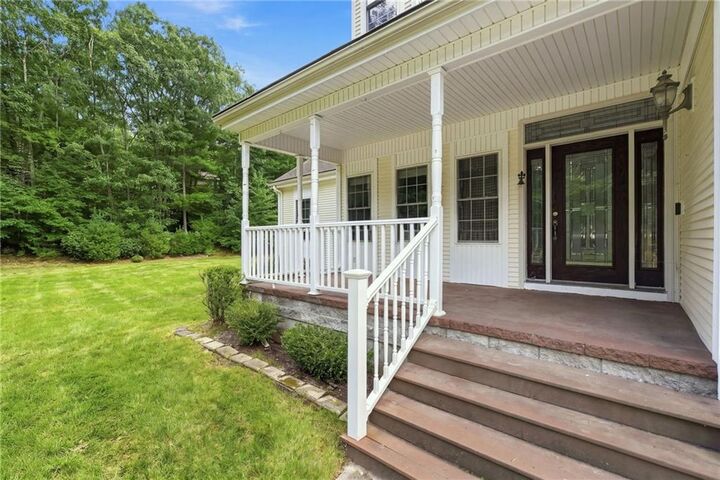
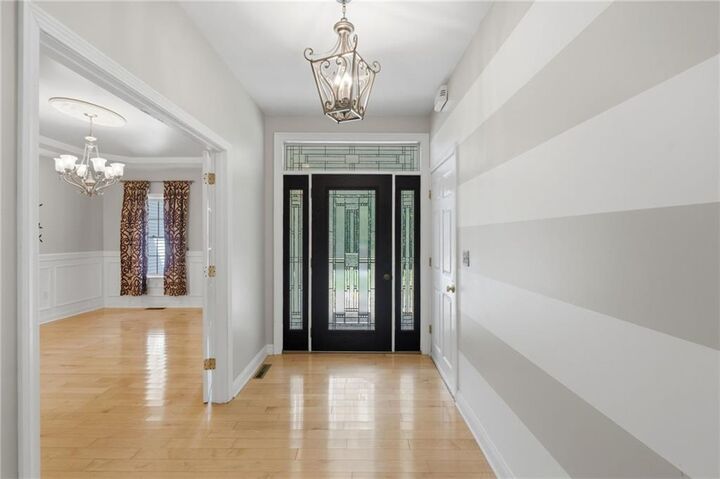
This 5-bed/3.5-bath home boasts all the amenities of modern living, including an in-ground pool, a hot tub in its own enclosed porch, and an incredible master suite that takes the whole second floor of the home. On the right-hand side when you enter, you will find a formal dining room that connects to a beautiful modern kitchen with two built-in ovens, quartz counters, a bar, and a large island. Off the kitchen, you will find a first-floor master suite, a laundry room, and a large family room. The family room overlooks a beautiful fenced-in yard with the in-ground pool and a backyard deck, and the hot-tub room. On the other side of the family room, you will find three more bedrooms and another full bathroom.
The upstairs was fully renovated by the previous owner into a magnificent master suite, with a walk-in closet, private balcony, a wood stove, and a beautiful bathroom.
Finally, the house comes with two oversized garages with oversized doors and a full basement with a utility room, a workshop and ample clean, dry storage space.
Schedule a tour today!